
Primary on Main
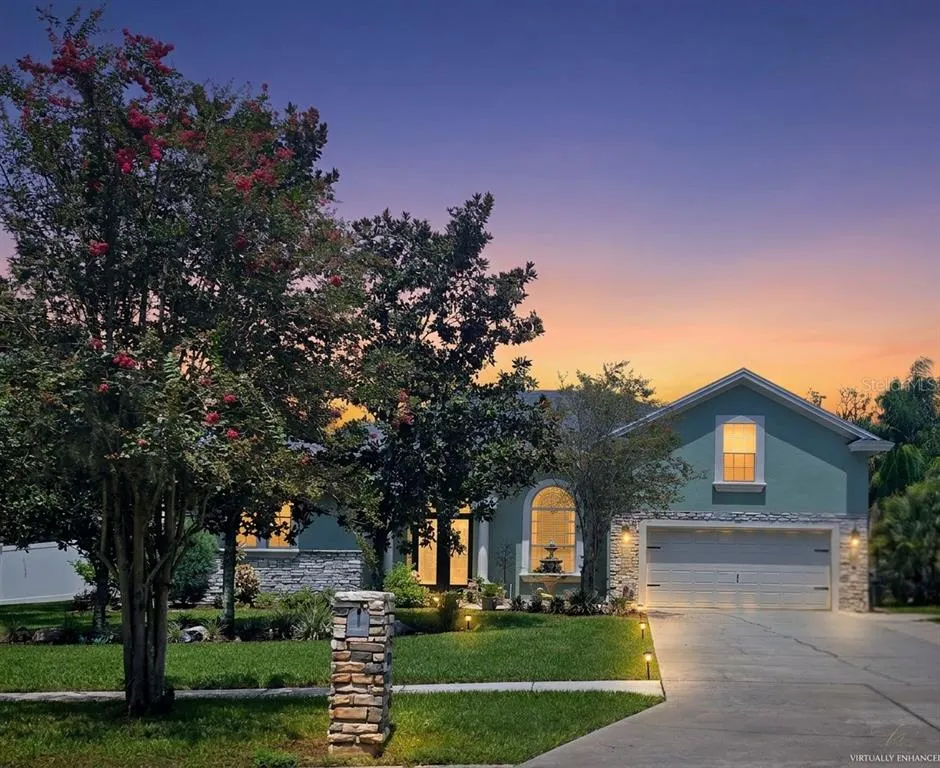
Address
121 W Christina Boulevard, LAKELAND, FL
Price
$ 485,000
Property Attributes
- MLS#L4963968
- TypeSingle Family
- Listing Status Pending
- CountyPolk
- CityLAKELAND
- AreaLakeland
- NeighborhoodCHRISTINA WOODS PH 06
- Zip33813
- StyleSingle Family Residence
- Year Built2006
- Taxes$ 2836
- Price$ 485,000
- Bedrooms4
- Full Bathrooms3
- Half Bathrooms0
- Sqr Footage2652
- Lot Size0.37 Acres
Data Source:
Stellar MLS
Property Description
Under contract-accepting backup offers. From the moment you arrive, it's clear this home has been thoughtfully updated and meticulously maintained. Built by Tapia Construction, it offers a functional floor plan, quality craftsmanship, and a long list of recent improvements that make it truly move-in ready. The heart of the home is the beautifully updated kitchen, featuring upgraded Samsung appliances, generous workspace, and an open layout that flows effortlessly into the main living areas, perfect for everyday living and entertaining alike. The spacious primary suite provides a relaxing retreat with dual vanities, a soaking tub, a separate oversized shower, and two large walk-in closets. Upstairs, a versatile flex space with a private ensuite offers endless possibilities. Whether you need a guest suite, game room, home office, or additional living area, this space can easily adapt to your needs. Step outside to enjoy your own private backyard oasis. The saltwater pool, complete with updated equipment, overlooks a large, fully fenced backyard with ample space for outdoor entertaining, pets, gardening, or play. The recently painted exterior and refreshed stone accents add to the home's inviting curb appeal. Significant updates include a new roof (October 2025), A/C replaced in 2022, luxury vinyl plank flooring installed within the past year and upgraded pet-resistant carpet. Ideally located in the desirable Christina community, you'll enjoy convenient access to shopping, dining, medical facilities, and Route 60, making it easy to reach Tampa, Orlando, and everything Central Florida has to offer. With quality construction, timeless design, and extensive updates already completed, this home offers the perfect combination of comfort, functionality, and peace of mind.
| Price History | |
|---|---|
| 8/1/2026 | Listed $485,000 |
General Features
| Sewer | Private Sewer |
|---|---|
| Heating | Central,Electric |
| Cooling | Central Air |
| Utilities | Cable Available,Electricity Connected,Street Lights |
| Roof | Shingle |
| Appliances | Dishwasher,Disposal,Electric Water Heater,Microwave,Range |
| Zoning | PUD |
| HOA Fee | 220 |
| Garage Spaces | 2 |
| Patio/Porch Features | Deck,Patio,Porch,Screened |
| Pool Features | Pool Sweep,Salt Water,Screen Enclosure,Vinyl |
| Security Features | Smoke Detector(s) |
| Construction Materials | Block,Stucco |
| Pets Allowed | No |
| Year Built | 2006 |
| Levels | Two |
| Property Subtype | Single Family Residence |
| Tax Year | 2025 |
| Ownership | Fee Simple |
| Assoc Fee Paid Per | Annually |
| County | Polk |
| New Construction | false |
| Property Type | Residential |
| Attached Garage | true |
| Subdivision Name | CHRISTINA WOODS PH 06 |
| Facing Direction | West |
| Garage Y/N | true |
| Total Rooms | 6 |
| Full Baths | 3 |
| Status | Pending |
| Directions | Coming from S. Florida Ave S. Use the 2nd from the left lane to turn left onto Co Rd 540A. Turn right onto Christina Pkwy. Turn left onto W Christina Blvd. Make a U-turn at Trail Ridge Dr. Home is on your right. |
| City | LAKELAND |
| Senior Community Y/N | false |
| MLS Area | 33813 - Lakeland |
| Lot Size Units | Square Feet |
| Lot Size Square Feet | 16117 |
| Carport Y/N | false |
| Listing Terms | Cash,Conventional |
| Spa Features | In Ground |
| Land Lease Y/N | false |
| Tax Annual Amount | 2836 |
| Home Warranty Y/N | false |
| Additional Parcels Y/N | false |
| Lease Considered Y/N | true |
| Building Area Units | Square Feet |
| Living Area Units | Square Feet |
| Standard Status | Active Under Contract |
| Occupancy Type | Owner |
| Tax Lot | 001 |
| Legal Description | CHRISTINA WOODS PHASE 6 PB 65 PGS 40 THRU 42 LOT 252 AND AN UNDIVIDED INTEREST IN TRACT A |
| Minimum Lease | No Minimum |
| Water Access Y/N | false |
| Monthly HOA Amount | 18.33 |
| Additional Rooms | Attic,Family Room,Formal Dining Room Separate,Inside Utility |
| Water View Y/N | false |
| Flood Zone Code | x |
| In Law Suite YN | false |
| Flood Zone Code X | Yes |
Interior Features
| Interior Amenities | Cathedral Ceiling(s),Eating Space In Kitchen,High Ceilings,Kitchen/Family Room Combo,Primary Bedroom Main Floor,Split Bedroom,Vaulted Ceiling(s),Walk-In Closet(s) |
|---|---|
| Flooring | Carpet,Ceramic Tile |
| Furnished Y/N | Unfurnished |
| Air Conditioning Y/N | true |
| Heating Y/N | true |
| Fireplace Y/N | false |
| Laundry Features | Inside |
| Total Bedrooms | 4 |
| LivingAreaSource | Builder |
| Total Baths | 3 |
Exterior Features
| Exterior Amenities | Irrigation System |
|---|---|
| Vegetation | Trees/Landscaped |
| Parking Features | Garage Door Opener |
| Lot Features | In County |
| Water Source | Public |
| Lot Size Area | 16117 |
| Foundation Details | Slab |
| Spa | true |
| Building Area Total | 3352 |
| Lot Dimensions | 129 x 123 |
| Lot Size Acres | 0.37 |
| Road Surface Type | Paved |
| Private Pool | true |
| Waterfront Y/N | false |
| Covered Spaces | 2 |
| Road Frontage Type | Street Paved |
Amenities
- Foreclosure
- Views
- Short Sale
- New Construction
- Adult 55+
- Lease To Own
- No HOA Fees
- Furnished
- Primary On Main
- Air Conditioning
- Seller Finance
- Green
- Fixer Upper
- Horse
- Golf
- Fireplace
- Deck
- Garage
- Basement
- Pool
Property vs Single Family Average in 33813
Price
Taxes
Year Built
 Copyright © MFRMLS.com All information deemed reliable but not guaranteed. All properties are subject to prior sale, change or withdrawal. Neither listing broker(s) or information provider(s) shall be responsible for any typographical errors, misinformation, misprints and shall be held totally harmless. Listing(s) information is provided for consumers personal, non-commercial use and may not be used for any purpose other than to identify prospective properties consumers may be interested in purchasing. Information on this site was last updated Last updated on September 12, 2026 6:55 PM UTC The listing information on this page last changed on Last updated on September 12, 2026 6:55 PM UTCd. The data relating to real estate for sale on this website comes in part from the Internet Data Exchange program of MFR MLS.
All information deemed reliable but not guaranteed. All properties are subject to prior sale, change or withdrawal. Neither listing broker(s) or information provider(s) shall be responsible for any typographical errors, misinformation, misprints and shall be held totally harmless. Listing(s) information is provided for consumers personal, non-commercial use and may not be used for any purpose other than to identify prospective properties consumers may be interested in purchasing.
Updated on September 12, 2026 6:55 PM UTC
Copyright © MFRMLS.com All information deemed reliable but not guaranteed. All properties are subject to prior sale, change or withdrawal. Neither listing broker(s) or information provider(s) shall be responsible for any typographical errors, misinformation, misprints and shall be held totally harmless. Listing(s) information is provided for consumers personal, non-commercial use and may not be used for any purpose other than to identify prospective properties consumers may be interested in purchasing. Information on this site was last updated Last updated on September 12, 2026 6:55 PM UTC The listing information on this page last changed on Last updated on September 12, 2026 6:55 PM UTCd. The data relating to real estate for sale on this website comes in part from the Internet Data Exchange program of MFR MLS.
All information deemed reliable but not guaranteed. All properties are subject to prior sale, change or withdrawal. Neither listing broker(s) or information provider(s) shall be responsible for any typographical errors, misinformation, misprints and shall be held totally harmless. Listing(s) information is provided for consumers personal, non-commercial use and may not be used for any purpose other than to identify prospective properties consumers may be interested in purchasing.
Updated on September 12, 2026 6:55 PM UTC
