
Primary on Main - Adult 55+
Address
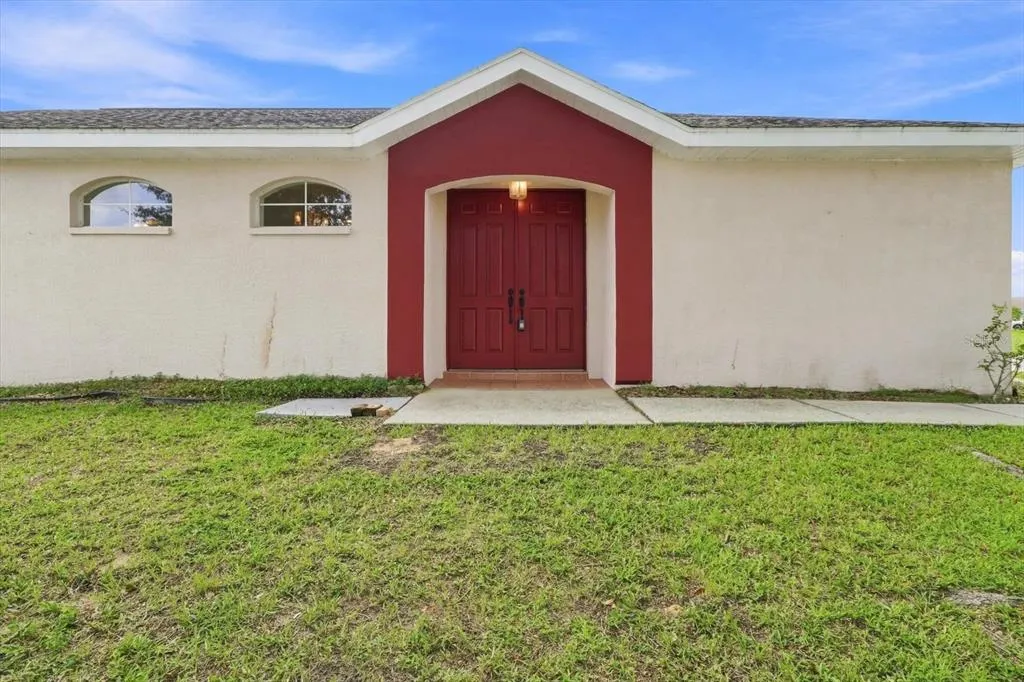
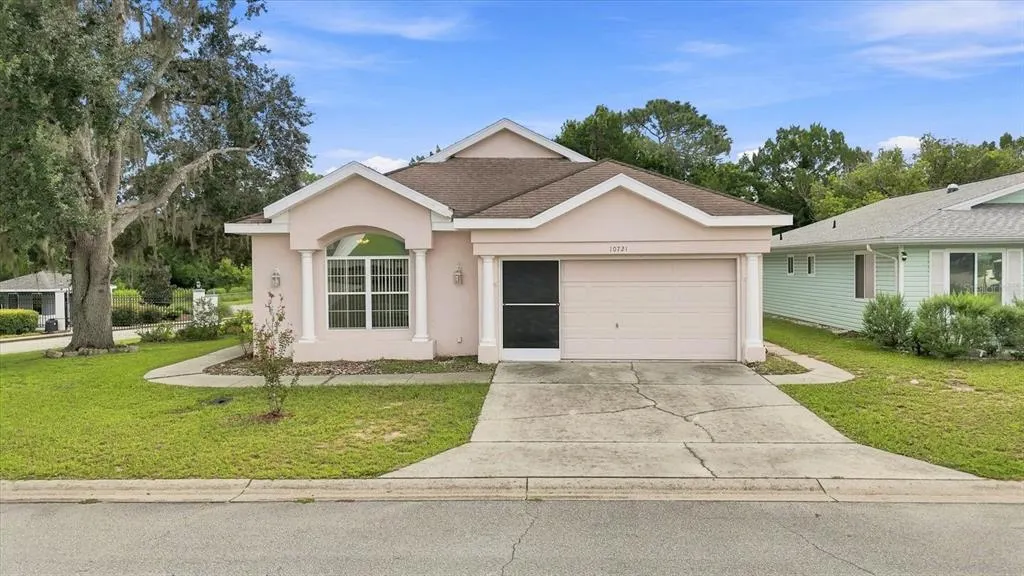
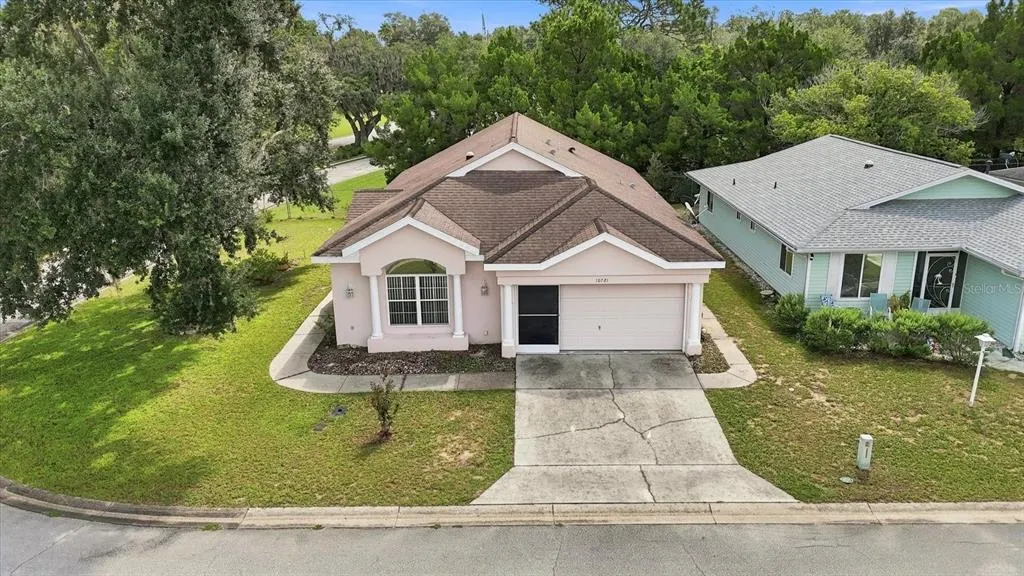
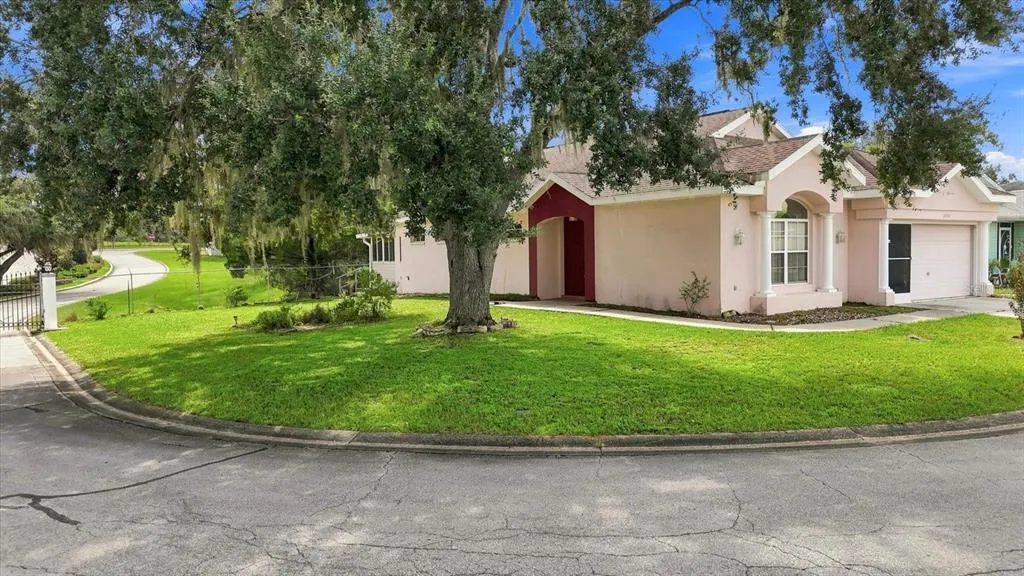
10721 S Drew Bryant Circle, FLORAL CITY, FL
Price
$ 214,900
Property Attributes
- MLS#OM731426
- TypeSingle Family
- Listing Status Active
- CountyCitrus
- CityFLORAL CITY
- AreaFloral City
- NeighborhoodTARAWOOD PH 01
- Zip34436
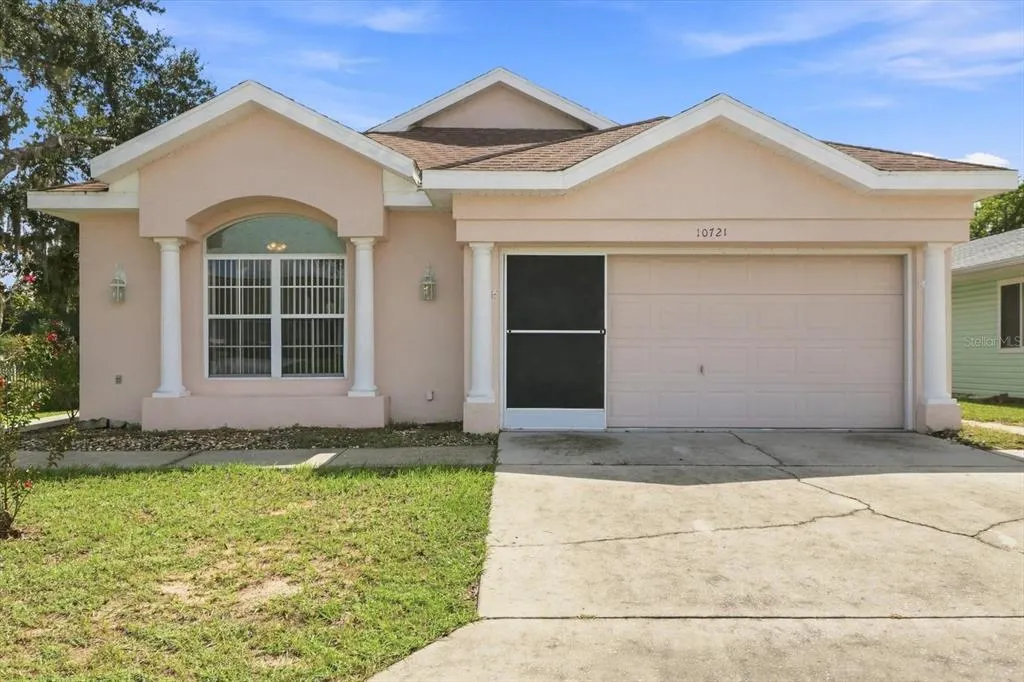
- StyleContemporary Florida Ranch Traditional
- Year Built2003
- Taxes$ 1122
- Price$ 214,900
- Bedrooms2
- Full Bathrooms2
- Half Bathrooms0
- Sqr Footage1697
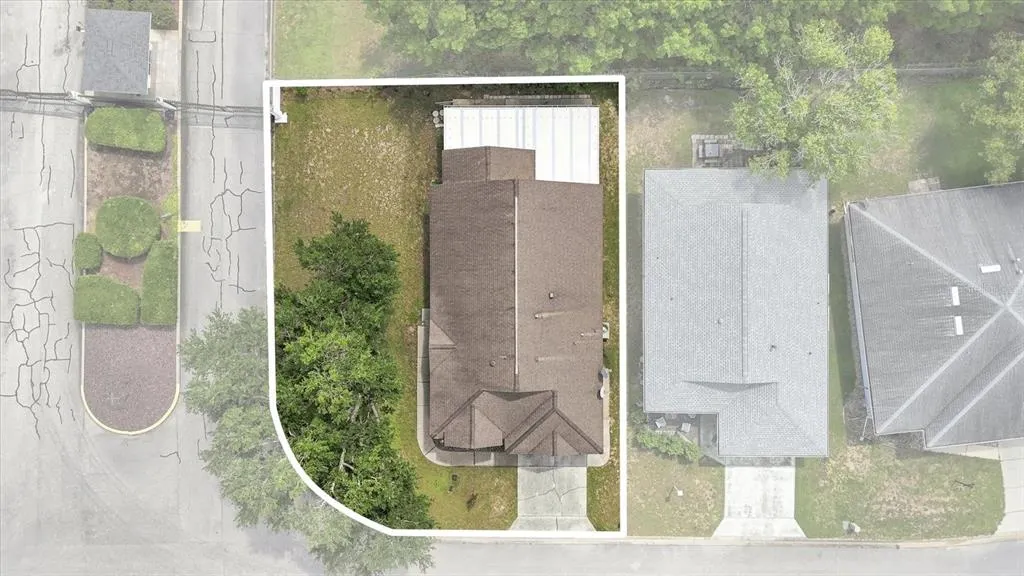
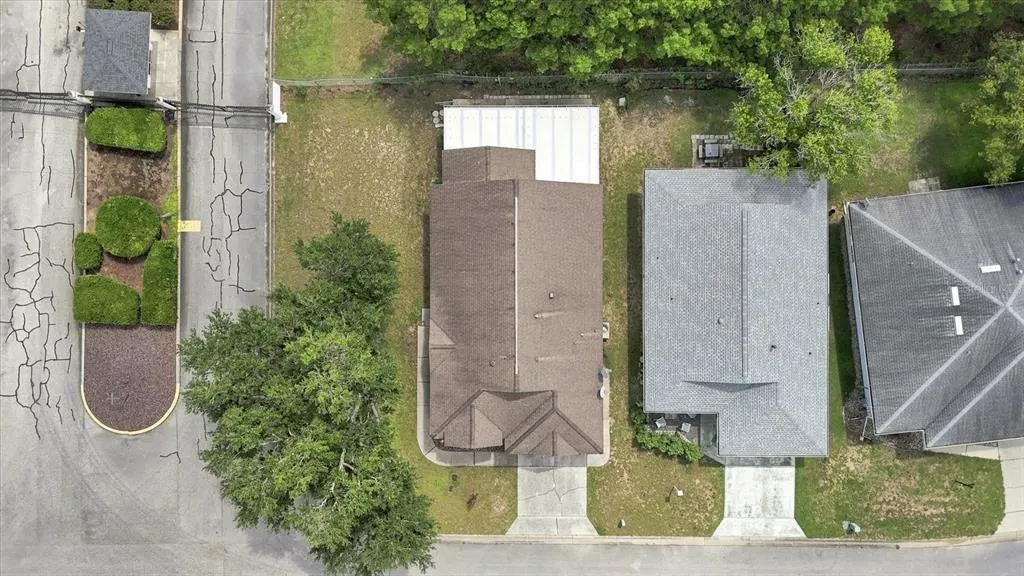
- Lot Size0.15 Acres
Data Source:
Stellar MLS
Property Description
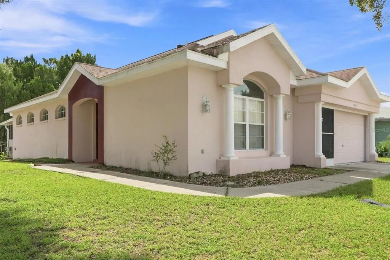
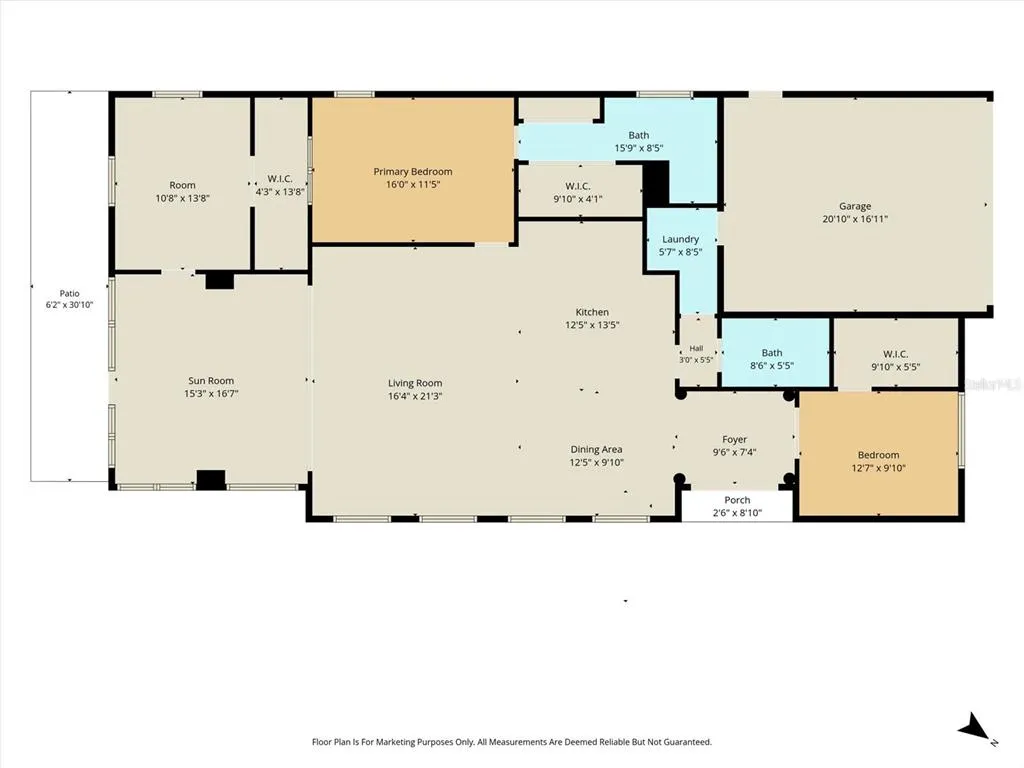
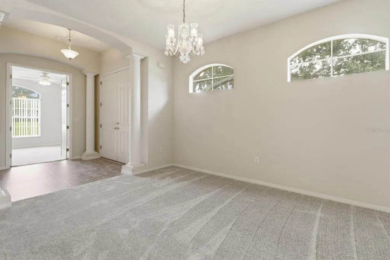
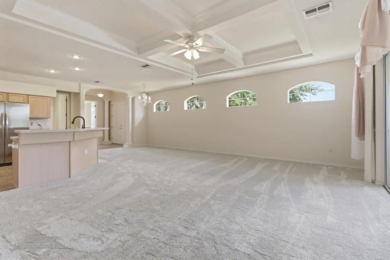
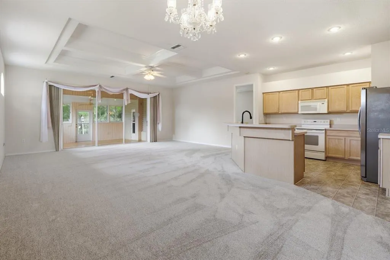
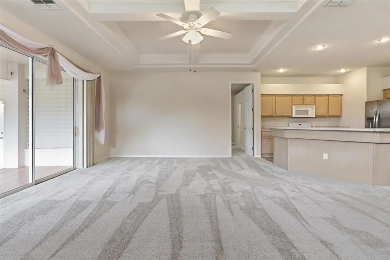
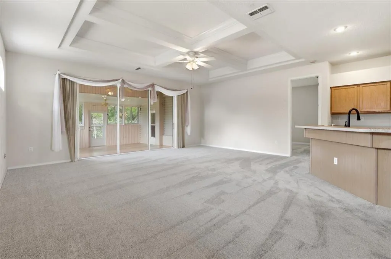
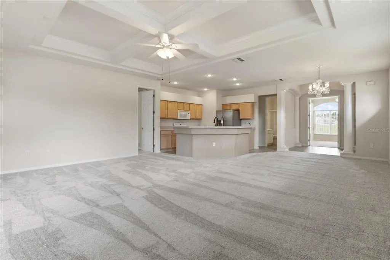
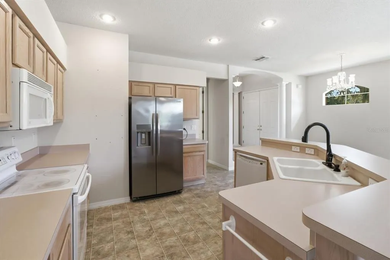
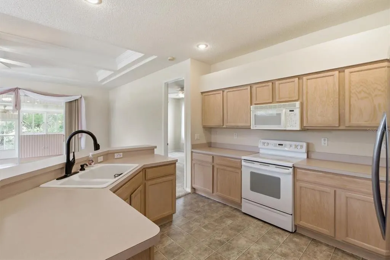
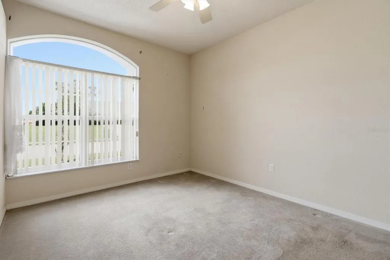
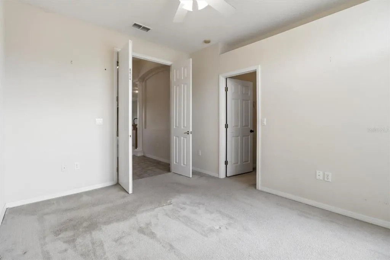
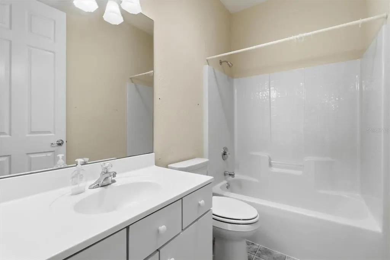
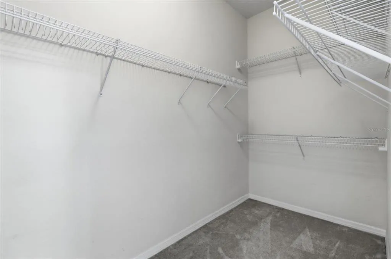
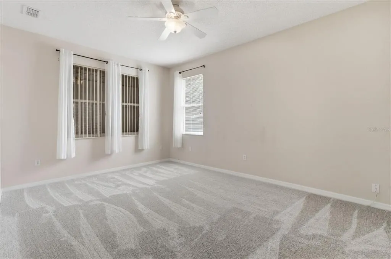
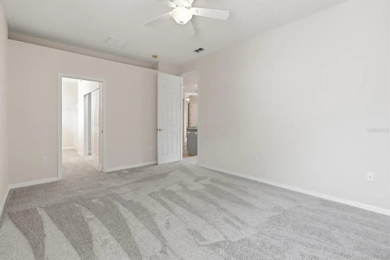
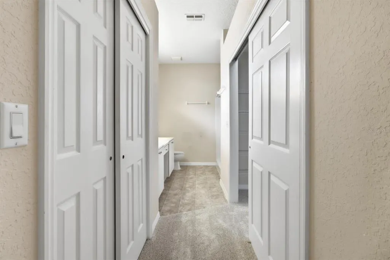
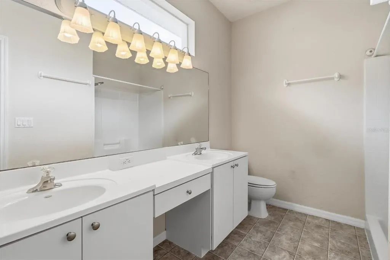
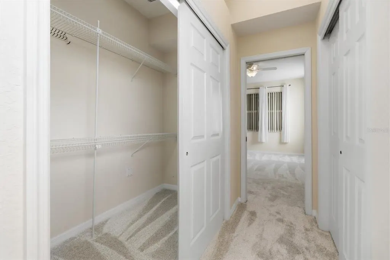
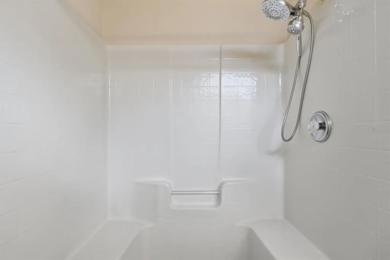
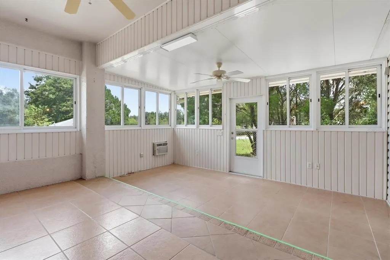
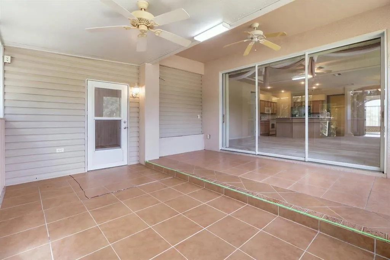
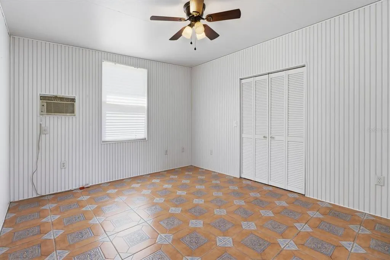
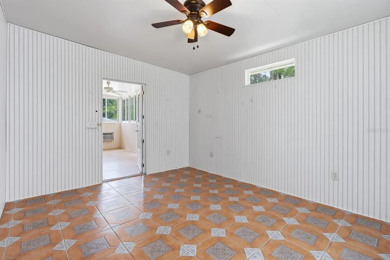
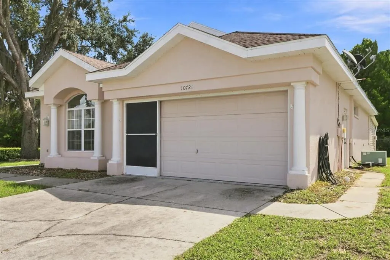
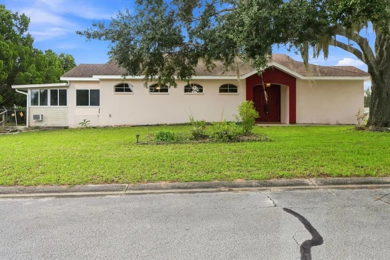
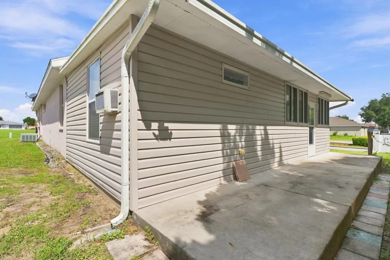
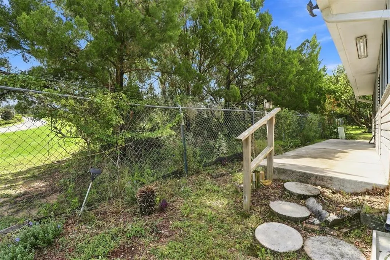
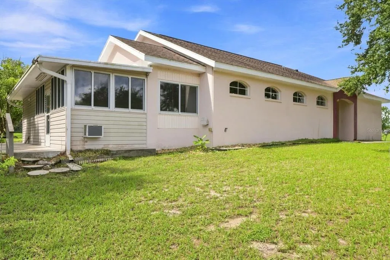
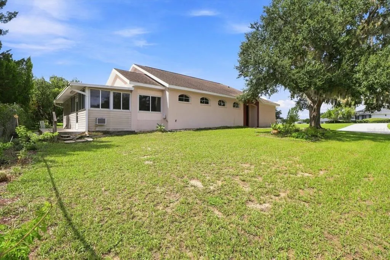
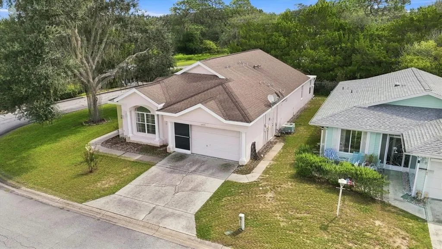
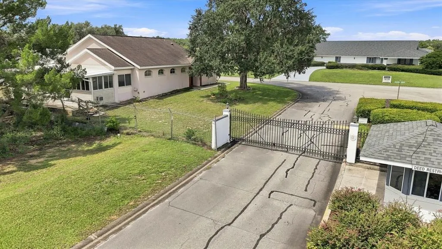
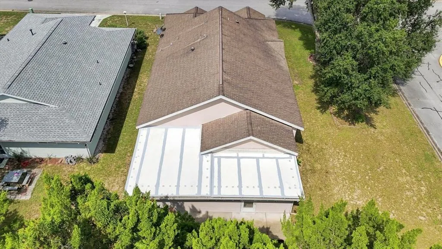
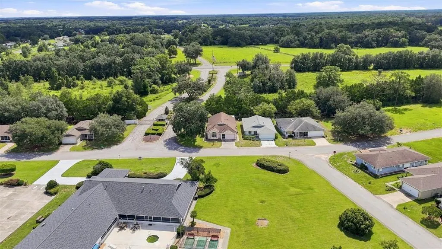
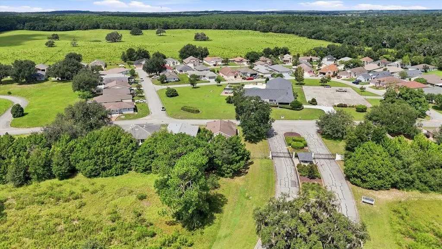
SUNLIT OPEN CONCEPT LIVING! Step inside to experience an immediate sense of warmth, space, and light-filled comfort. Featuring an airy open layout accented by soaring high ceilings in the main living area, this bright 2-bedroom, 2-bathroom home invites natural sunlight into every corner. The seamless flow from room to room creates a welcoming environment designed for effortless everyday living and easy entertaining. Off the back of the residence, you will find a truly standout feature: a peaceful rear porch paired with a functional workroom. Whether you are seeking a dedicated setup for hobbies and crafts, extra organized storage, or simply a quiet outdoor spot to unwind, this versatile addition delivers. Complete with a generous 2-car attached garage, this home seamlessly combines practical convenience with everyday comfort. Nestled within a secure, gated 55+ community, residents enjoy access to a vibrant clubhouse complete with a pool, spa, library, games room and workout room. Life here is made remarkably simple with an exceptionally low HOA fee that packs incredible value, covering your high-speed internet, cable TV, and garbage collection. Opportunities combining this level of natural warmth, low-maintenance ease, and comprehensive utility coverage are rare... contact our team today to schedule your private showing and tour this property in person!
| Elementary School | Middle School | High School |
|---|---|---|
| Floral City Elementary School Elementary School | Inverness Middle School Middle School | Citrus High School High School |
| Price History | |
|---|---|
| 9/9/2026 | Listed $214,900 |
General Features
| Sewer | Public Sewer |
|---|---|
| Heating | Electric,Heat Pump |
| Cooling | Central Air,Wall/Window Unit(s) |
| Utilities | BB/HS Internet Available,Cable Connected,Electricity Connected,Fire Hydrant,Sewer Connected,Underground Utilities,Water Connected |
| Roof | Shingle |
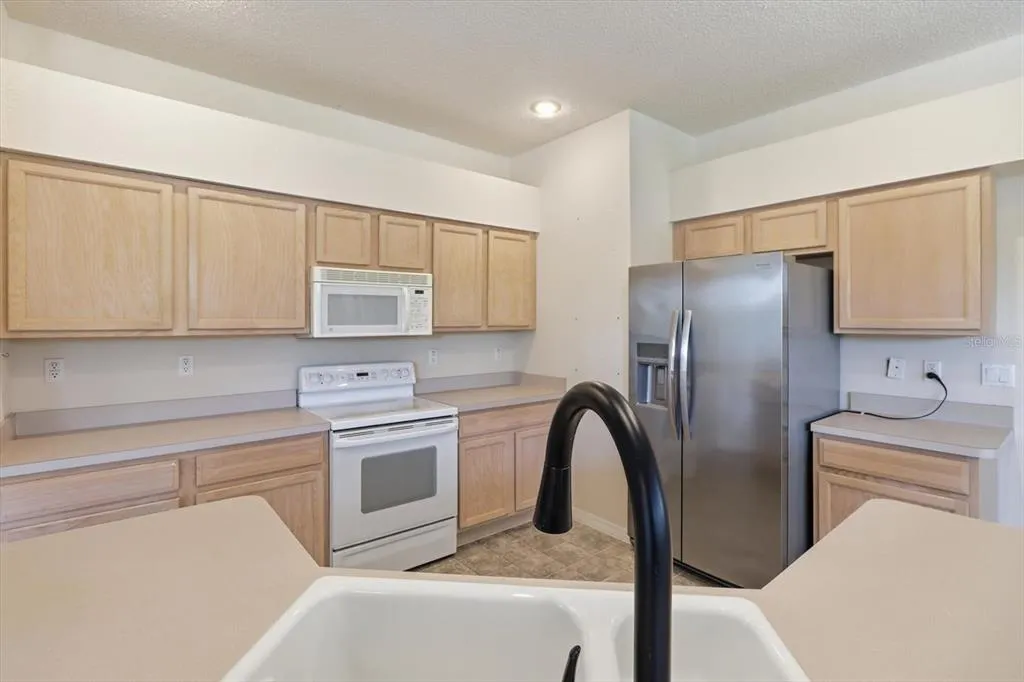
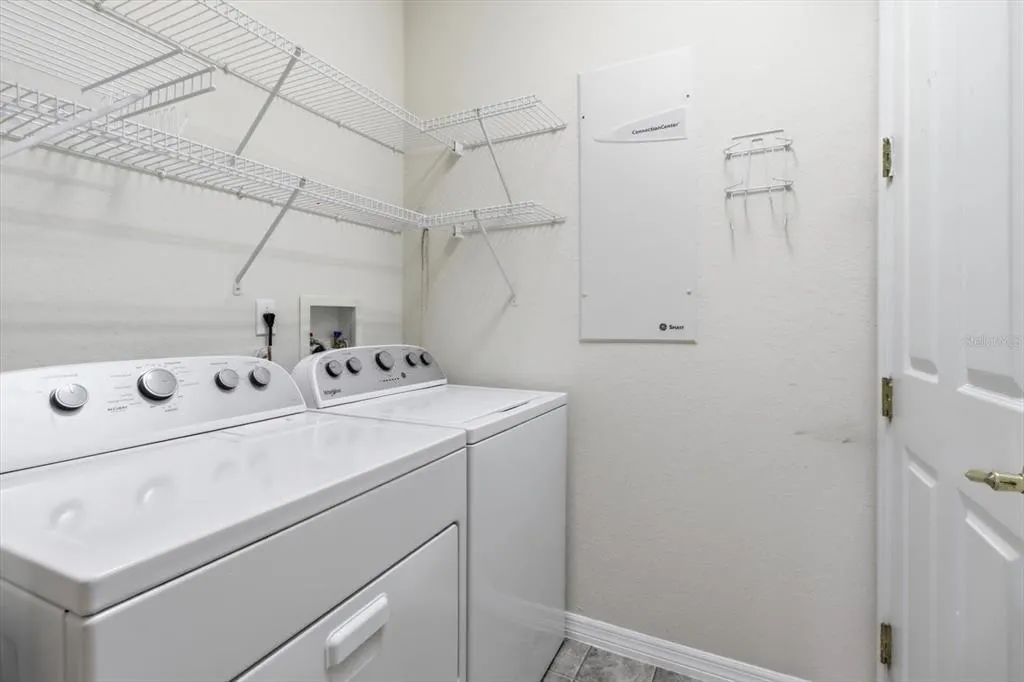
| Appliances | Dishwasher,Dryer,Electric Water Heater,Microwave,Range,Refrigerator,Washer |
| Zoning | PDR |
| HOA Fee | 190 |
| Garage Spaces | 2 |
| Patio/Porch Features | Enclosed,Rear Porch |
| Architectural Style | Contemporary,Florida,Ranch,Traditional |
| Construction Materials | Concrete,Stucco |
| Pets Allowed | Cats OK,Dogs OK,Number Limit,Size Limit |
| Year Built | 2003 |
| Levels | One |
| Property Subtype | Single Family Residence |
| Tax Year | 2025 |
| Ownership | Fee Simple |
| Assoc Fee Paid Per | Monthly |
| County | Citrus |
| New Construction | false |
| Property Type | Residential |
| Attached Garage | true |
| Subdivision Name | TARAWOOD PH 01 |
| Facing Direction | West |
| Garage Y/N | true |
| Total Rooms | 3 |
| Full Baths | 2 |
| Status | Active |
| Directions | From downtown Inverness, Take Hwy 41 S through Floral City and then Right into Tarawood, home on left on corner, no sign. GATE CODE REQUIRED |
| High School | Citrus High School |
| City | FLORAL CITY |
| Association Name | Tom Fiero |
| Senior Community Y/N | true |
| MLS Area | 34436 - Floral City |
| Lot Size Units | Square Feet |
| Lot Size Square Feet | 6366 |
| Carport Y/N | false |
| Elementary School | Floral City Elementary School |
| Property Attached Y/N | true |
| Land Lease Y/N | false |
| Tax Annual Amount | 1122.52 |
| Home Warranty Y/N | false |
| Middle/Junior High School | Inverness Middle School |
| Property Condition | Completed |
| Additional Parcels Y/N | false |
| Lease Considered Y/N | true |
| Virtual Tour | https://www.zillow.com/view-imx/a3f2a7ed-4dbf-4c44-8fef-6e8e5c44d313?setAttribution=mls&wl=true&initialViewType=pano&utm_source=dashboard |
| Building Area Units | Square Feet |
| Living Area Units | Square Feet |
| Standard Status | Active |
| Occupancy Type | Vacant |
| Tax Lot | 83 |
| Legal Description | TARAWOOD PHASE 1 PB 14 PG 84 LOT 83 |
| Pet Size Limit | Small (16-35 Lbs.) |
| Minimum Lease | 1-2 Years |
| Water Access Y/N | false |
| Monthly HOA Amount | 190 |
| Water View Y/N | false |
| Flood Zone Code | X |
| In Law Suite YN | false |
| Flood Zone Code X | Yes |
| DockY/N | false |
Interior Features
| Interior Amenities | Ceiling Fan(s),Coffered Ceiling(s),High Ceilings,Living Room/Dining Room Combo,Open Floorplan,Primary Bedroom Main Floor,Tray Ceiling(s),Walk-In Closet(s) |
|---|---|
| Flooring | Carpet,Vinyl |
| Furnished Y/N | Unfurnished |
| Total Stories | 1 |
| Common Walls | Corner Unit |
| Air Conditioning Y/N | true |
| Heating Y/N | true |
| Fireplace Y/N | false |
| Laundry Features | Electric Dryer Hookup,Inside,Laundry Room,Washer Hookup |
| Total Bedrooms | 2 |
| LivingAreaSource | Public Records |
| Total Baths | 2 |
Exterior Features
| Exterior Amenities | French Doors,Sliding Doors |
|---|---|
| Fencing | Chain Link |
| Water Source | Public |
| Lot Size Area | 6366 |
| Foundation Details | Slab |
| Spa | false |
| Building Area Total | 2236 |
| Lot Dimensions | 59 x 97 |
| Lot Size Acres | 0.15 |
| Road Surface Type | Asphalt,Paved |
| Private Pool | false |
| Waterfront Y/N | false |
| Covered Spaces | 2 |
| Road Responsibility | Private Maintained Road |
Amenities
- Foreclosure
- Views
- Short Sale
- New Construction
- Adult 55+
- Lease To Own
- No HOA Fees
- Furnished
- Primary On Main
- Air Conditioning
- Seller Finance
- Green
- Fixer Upper
- Horse
- Golf
- Fireplace
- Deck
- Garage
- Basement
- Pool
Property vs Single Family Average in 34436
Price
Taxes
Year Built
 Copyright © MFRMLS.com All information deemed reliable but not guaranteed. All properties are subject to prior sale, change or withdrawal. Neither listing broker(s) or information provider(s) shall be responsible for any typographical errors, misinformation, misprints and shall be held totally harmless. Listing(s) information is provided for consumers personal, non-commercial use and may not be used for any purpose other than to identify prospective properties consumers may be interested in purchasing. Information on this site was last updated Last updated on September 14, 2026 6:31 PM UTC The listing information on this page last changed on Last updated on September 14, 2026 6:31 PM UTCd. The data relating to real estate for sale on this website comes in part from the Internet Data Exchange program of MFR MLS.
All information deemed reliable but not guaranteed. All properties are subject to prior sale, change or withdrawal. Neither listing broker(s) or information provider(s) shall be responsible for any typographical errors, misinformation, misprints and shall be held totally harmless. Listing(s) information is provided for consumers personal, non-commercial use and may not be used for any purpose other than to identify prospective properties consumers may be interested in purchasing.
Updated on September 14, 2026 6:31 PM UTC
Copyright © MFRMLS.com All information deemed reliable but not guaranteed. All properties are subject to prior sale, change or withdrawal. Neither listing broker(s) or information provider(s) shall be responsible for any typographical errors, misinformation, misprints and shall be held totally harmless. Listing(s) information is provided for consumers personal, non-commercial use and may not be used for any purpose other than to identify prospective properties consumers may be interested in purchasing. Information on this site was last updated Last updated on September 14, 2026 6:31 PM UTC The listing information on this page last changed on Last updated on September 14, 2026 6:31 PM UTCd. The data relating to real estate for sale on this website comes in part from the Internet Data Exchange program of MFR MLS.
All information deemed reliable but not guaranteed. All properties are subject to prior sale, change or withdrawal. Neither listing broker(s) or information provider(s) shall be responsible for any typographical errors, misinformation, misprints and shall be held totally harmless. Listing(s) information is provided for consumers personal, non-commercial use and may not be used for any purpose other than to identify prospective properties consumers may be interested in purchasing.
Updated on September 14, 2026 6:31 PM UTC
