
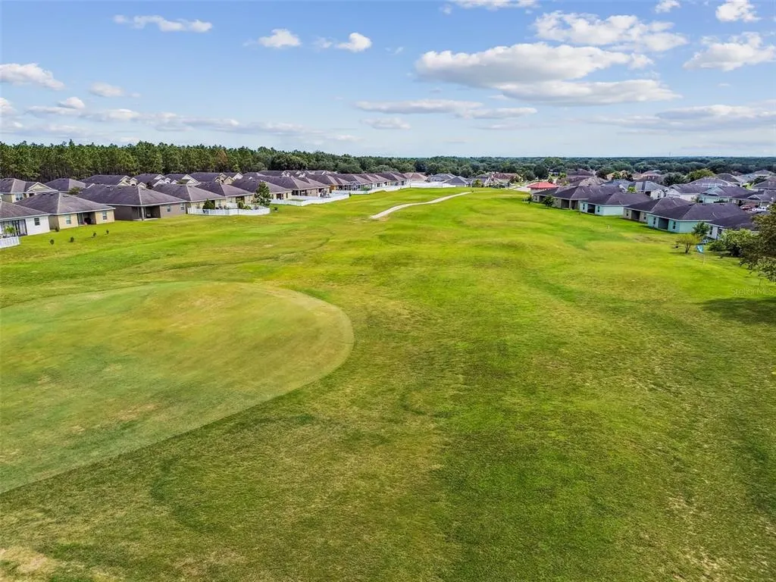
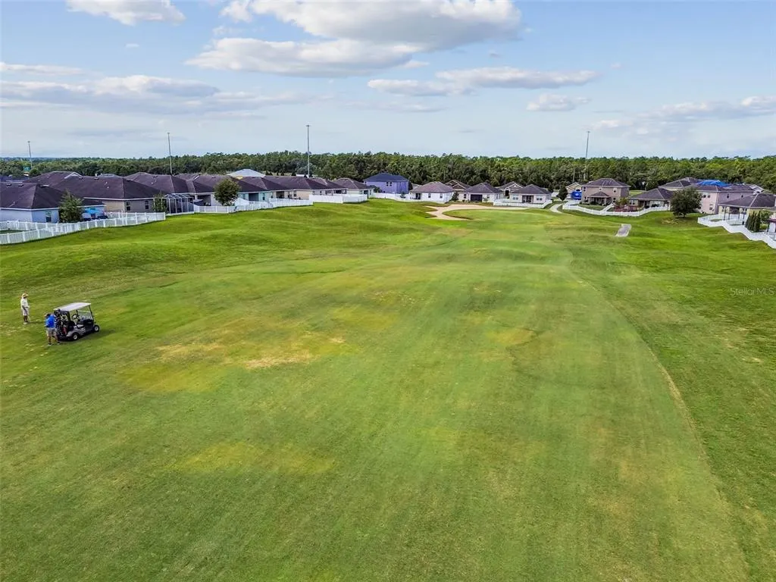
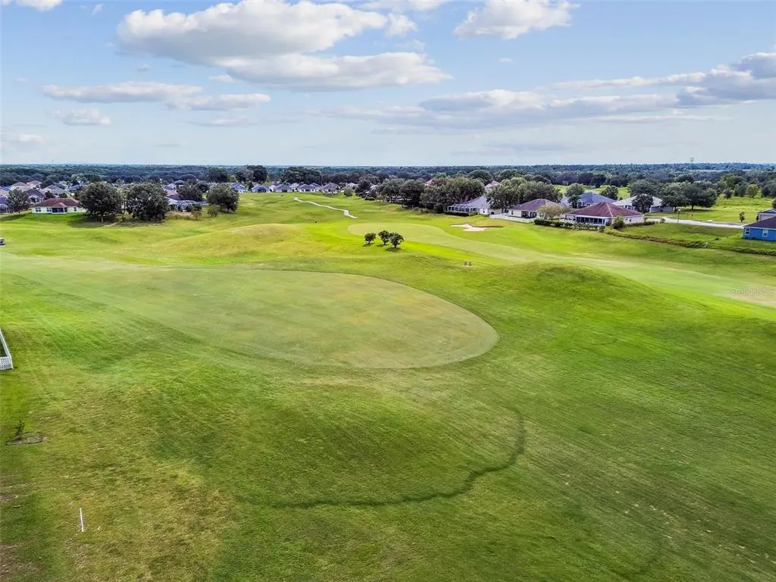
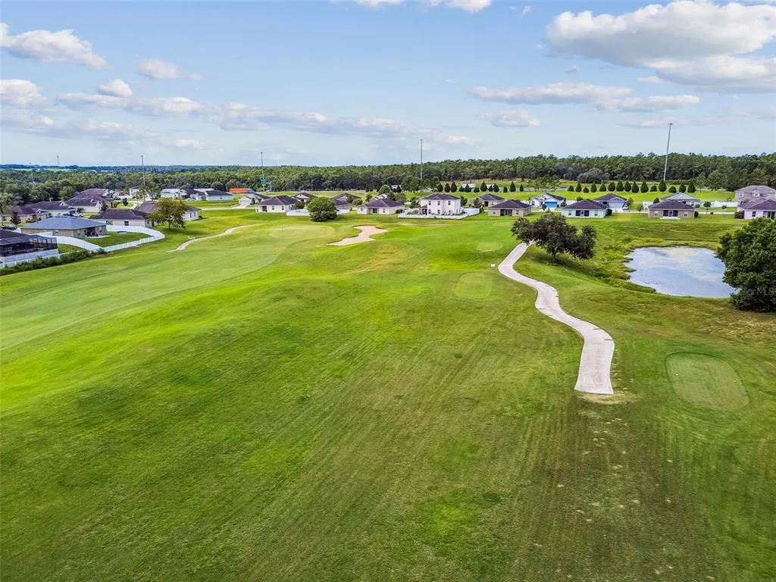
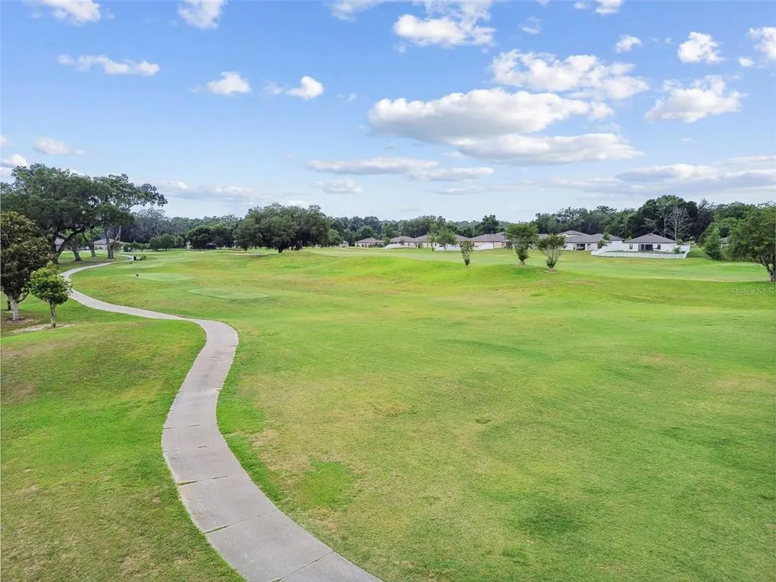
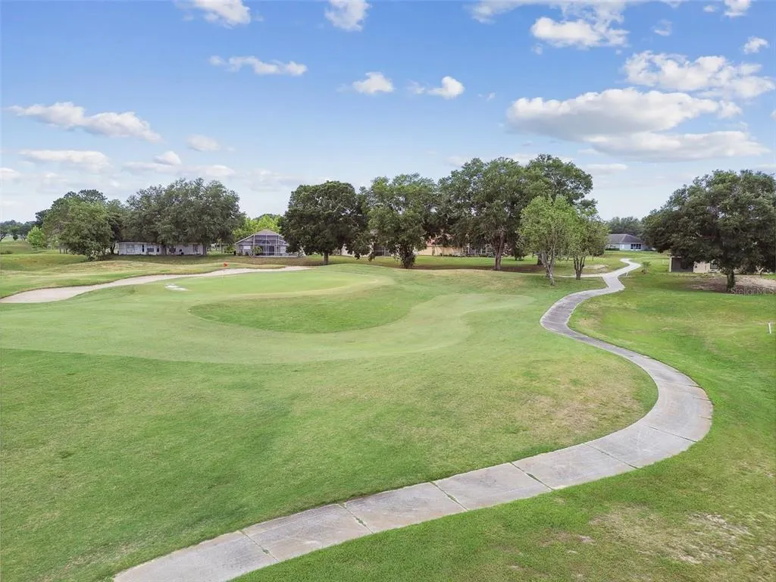
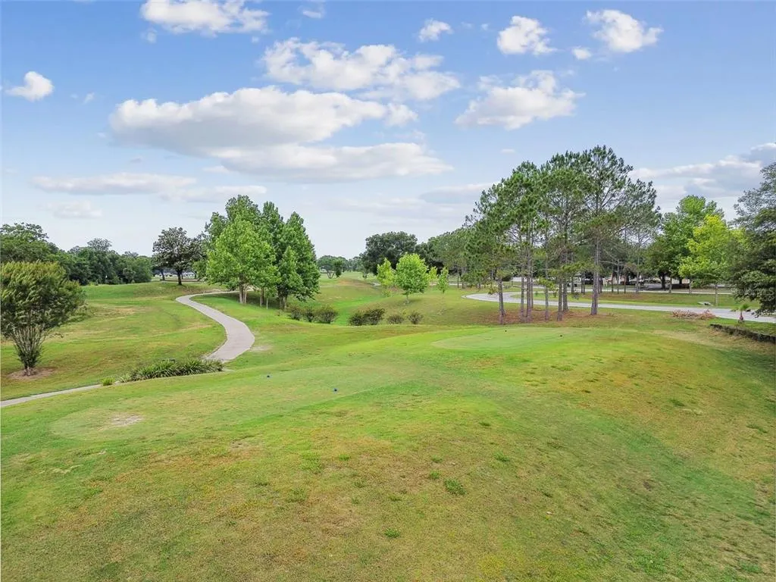
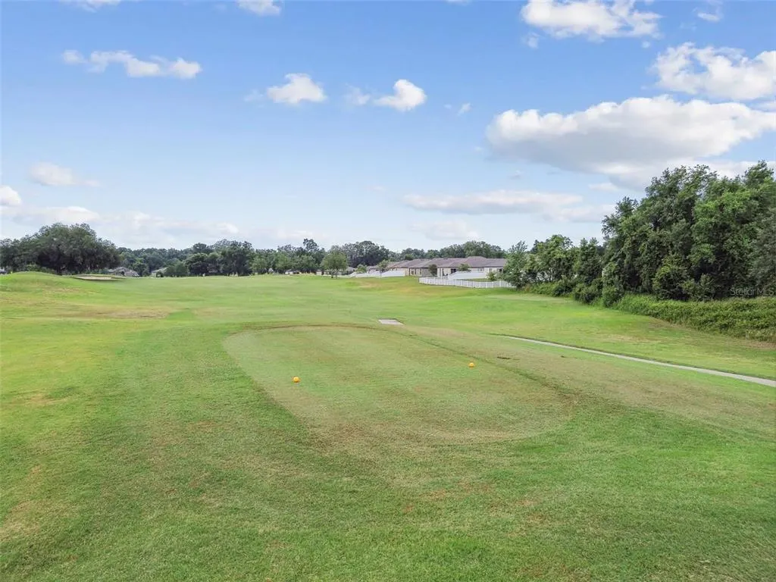
Views - Golf Course - Primary on Main
Address
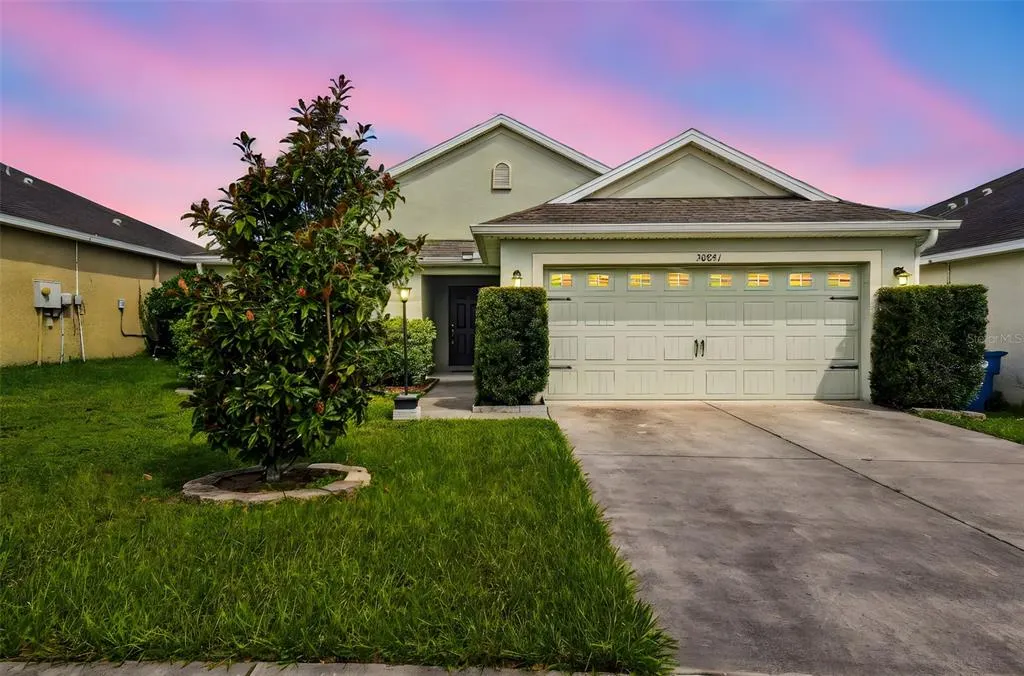
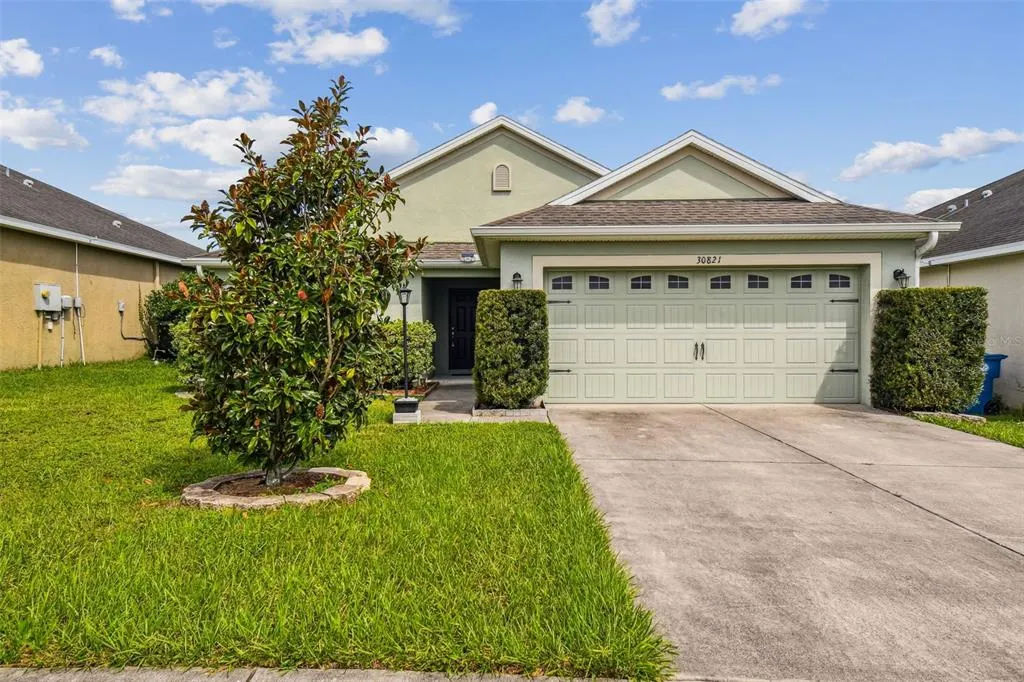
30821 Water Lily Drive, BROOKSVILLE, FL
Price
$ 270,000
Property Attributes
- MLS#TB8502423
- TypeSingle Family
- Listing Status Active
- CountyHernando
- CityBROOKSVILLE
- AreaBrooksville
- NeighborhoodSHERMAN HILLS SEC 3
- Zip34602
- StyleContemporary
- Year Built2016
- Taxes$ 2386
- Price$ 270,000
- Bedrooms3
- Full Bathrooms2
- Half Bathrooms0
- Sqr Footage1546
- Lot Size0.13 Acres
Data Source:
Stellar MLS
Property Description
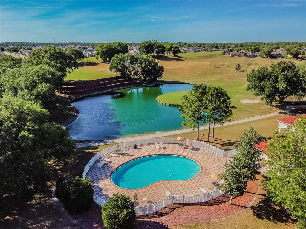
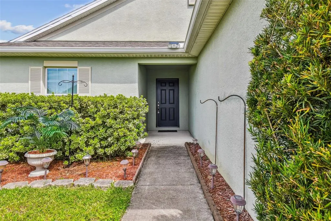
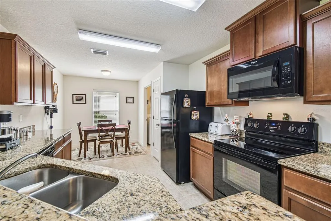
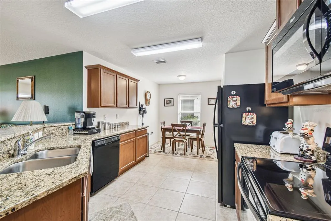
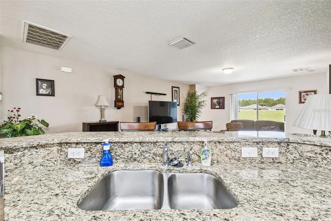
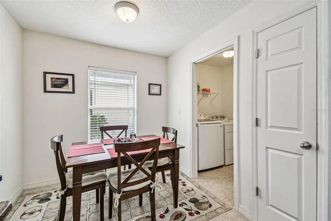
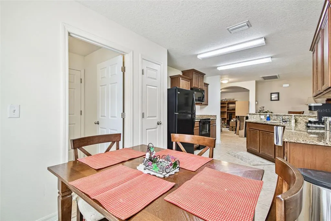
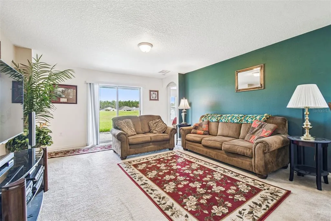
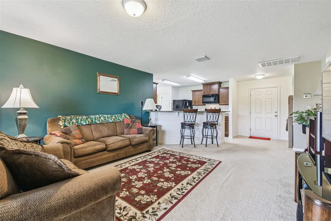
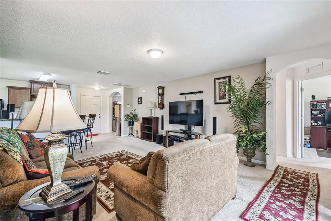
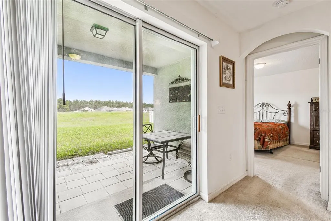
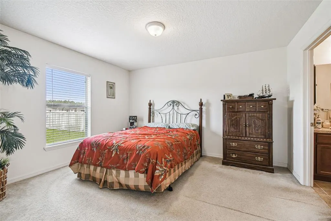
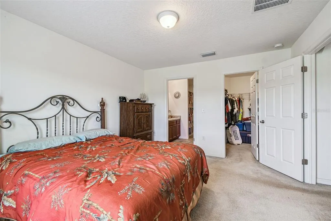
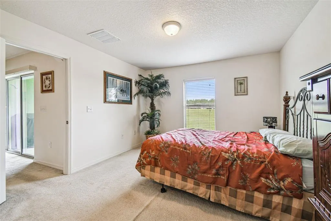
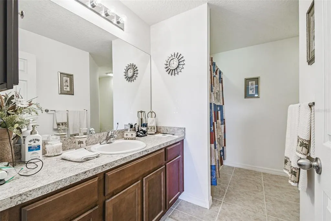
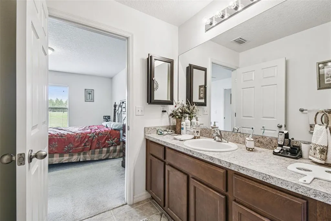
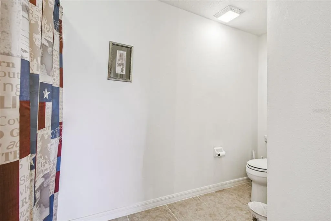
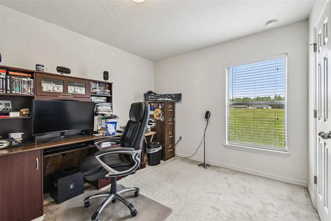
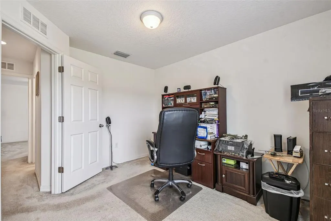
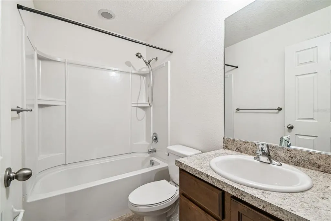
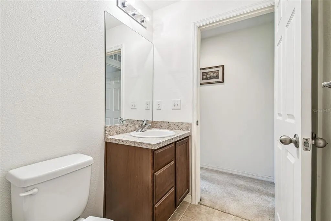
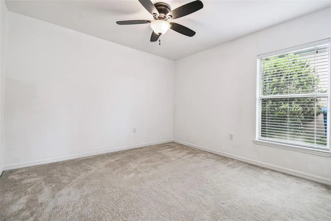
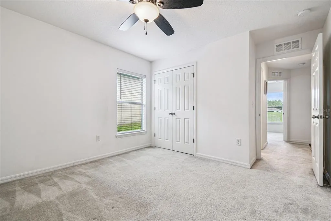
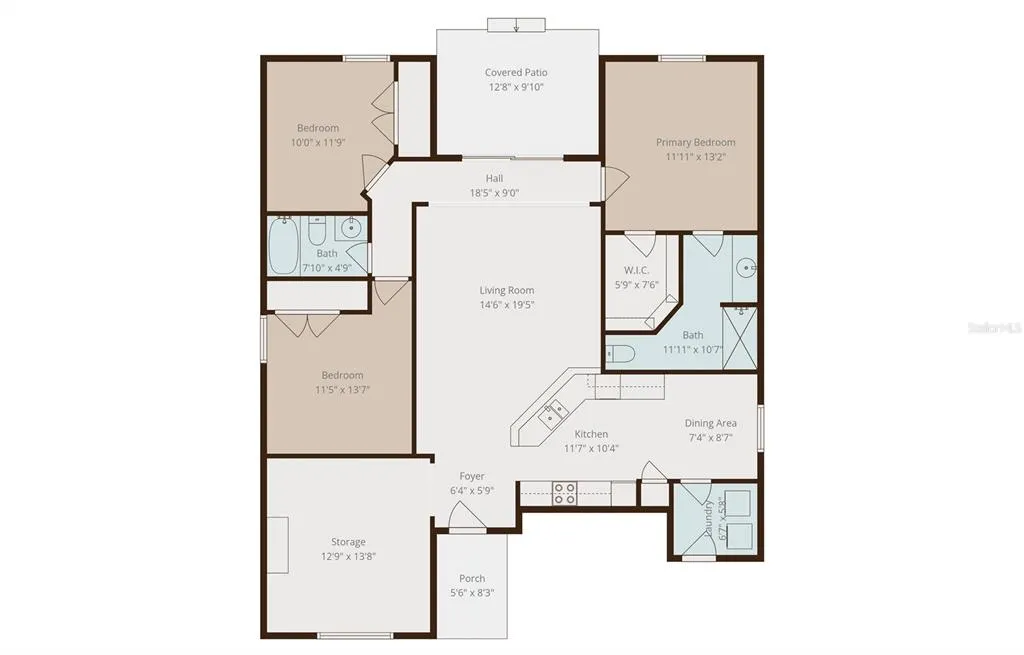
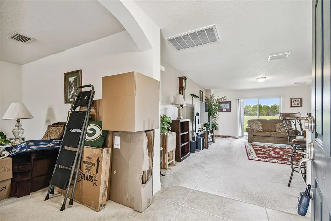
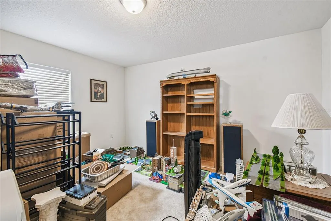
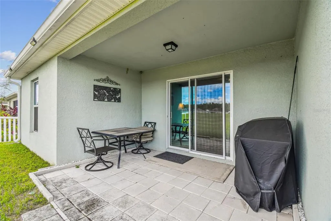
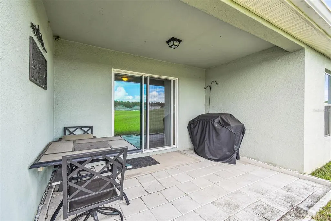
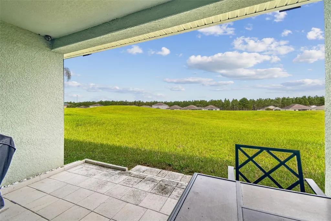
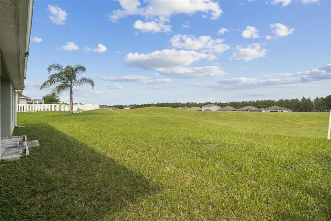
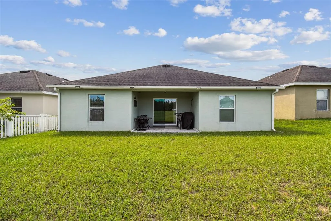
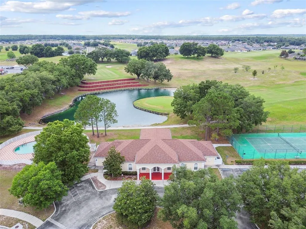
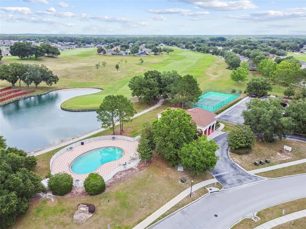
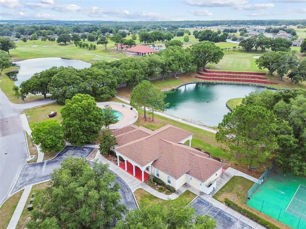
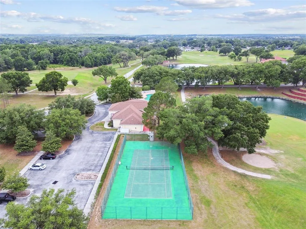
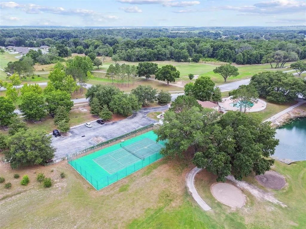
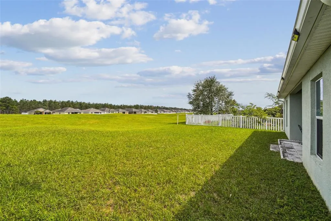
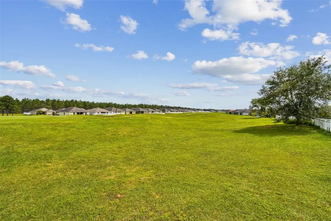
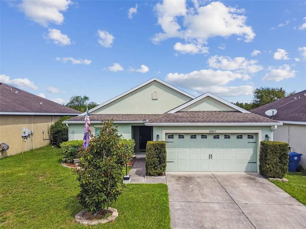
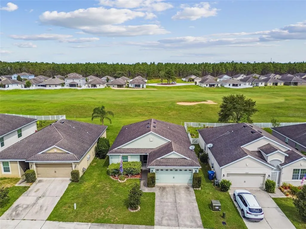
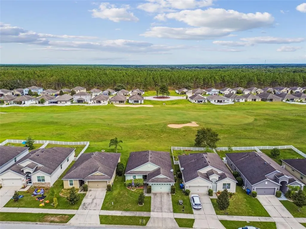
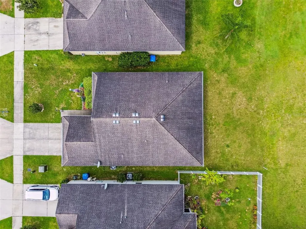
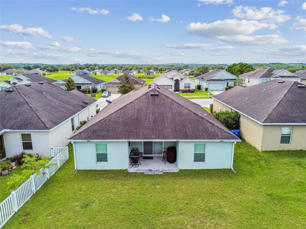
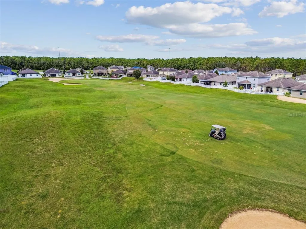
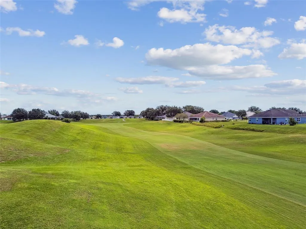
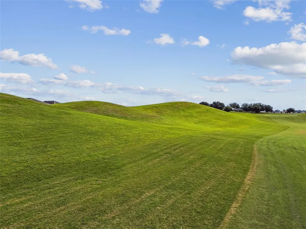
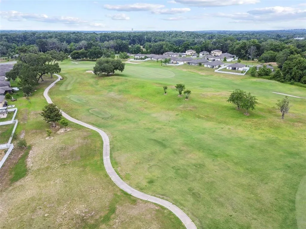
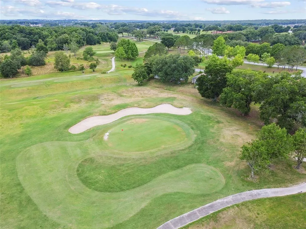
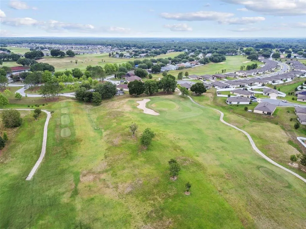
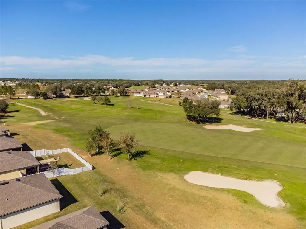
WAKE UP EACH MORNING to peaceful golf course views and enjoy the quiet beauty of having no rear neighbors in this move-in ready home located in the desirable Sherman Hills Golf & Country Club. Whether you're sipping coffee on the screened lanai as the sun rises over the fairway or relaxing after a round of golf, this home offers the Florida lifestyle you've been searching for. INSIDE, THE OPEN CONCEPT floor plan is designed for both everyday living and entertaining, with a spacious living area that flows effortlessly into the kitchen, allowing you to stay connected with family and guests while enjoying views of the backyard. THE KITCHEN FEATURES granite countertops, stainless steel appliances, ample cabinet and counter space, a breakfast bar, and a pantry, making meal preparation both functional and inviting. THE FLEXIBLE BONUS ROOM is perfect for a home office, hobby room, reading nook, or guest space to fit your lifestyle. THE PRIVATE PRIMARY suite provides a peaceful retreat with golf course views, a generous walk-in closet, and an en-suite bath with dual sinks and a walk-in shower. ADDITIONAL BEDROOMS are thoughtfully positioned to provide comfort and privacy for family or visitors. Ceramic tile flooring in the main living areas offers easy maintenance, while the home's in-wall pest control system and low-maintenance design allow you to spend more time enjoying everything the community has to offer. SHERMAN HILLS GOLF & COUNTRY CLUB features an 18-hole championship golf course, clubhouse, fitness center, community pool, tennis courts, and a restaurant, creating a true resort-style atmosphere just outside your door. Conveniently located with easy access to I-75, you'll enjoy quick trips to Tampa, Ocala, shopping, dining, medical facilities, and Florida's beautiful Gulf Coast. Whether you're looking for a full-time residence, seasonal getaway, or low-maintenance lifestyle surrounded by scenic views and outstanding amenities, this exceptional golf course home is ready to welcome you. Schedule your private showing today and experience why life is simply better on the fairway.
| Elementary School | Middle School | High School |
|---|---|---|
| Eastside Elementary School Elementary School | D.S. Parrot Middle Middle School | Hernando High High School |
| Price History | |
|---|---|
| 4/28/2026 | Listed $289,000 |
| 6/3/2026 | 3$279,000 |
| 7/22/2026 | 3$270,000 |
General Features
| Sewer | Public Sewer |
|---|---|
| Heating | Central |
| Cooling | Central Air |
| Utilities | Cable Connected,Electricity Connected,Phone Available,Sewer Connected,Street Lights,Water Connected |
| Possession | Close Of Escrow |
| Roof | Shingle |
| Appliances | Dishwasher,Electric Water Heater,Microwave,Range,Refrigerator |
| Zoning | PUD |
| HOA Fee | 233 |
| Garage Spaces | 2 |
| Association Fee Includes | Community Pool,Pool Maintenance,Recreational Facilities |
| Patio/Porch Features | Patio,Rear Porch |
| Architectural Style | Contemporary |
| Construction Materials | Block,Stucco |
| Pets Allowed | Cats OK,Dogs OK |
| Year Built | 2016 |
| View | Golf Course |
| Levels | One |
| Property Subtype | Single Family Residence |
| Tax Year | 2025 |
| Ownership | Fee Simple |
| Community Features | Clubhouse,Golf Carts OK,Golf,Pool,Restaurant |
| Assoc Fee Paid Per | Quarterly |
| County | Hernando |
| New Construction | false |
| Property Type | Residential |
| Association Amenities | Clubhouse,Golf Course,Pool,Recreation Facilities,Tennis Court(s) |
| Attached Garage | true |
| Subdivision Name | SHERMAN HILLS SEC 3 |
| Facing Direction | South |
| Garage Y/N | true |
| Total Rooms | 6 |
| Full Baths | 2 |
| Status | Active |
| Directions | FROM CORTEZ, LEFT ONTO WINDMERE RD, RIGHT ONTO PARK RIDGE DRIVE, LEFT ONTO BARCELONA BLVD/SHERMAN HILLS BLVD, SATINLEAF RUN, LEFT ONTO PERIWINKLE CT, RIGHT ONTO WATER LILY DRIVE HOME IS ON THE RIGHT. |
| High School | Hernando High |
| City | BROOKSVILLE |
| Association Name | QUALIFIED PROPERTY MANAGEMENT |
| Senior Community Y/N | false |
| MLS Area | 34602 - Brooksville |
| Lot Size Units | Square Feet |
| Lot Size Square Feet | 5750 |
| Carport Y/N | false |
| Listing Terms | Cash,Conventional,FHA,VA Loan |
| Elementary School | Eastside Elementary School |
| Land Lease Y/N | false |
| Tax Annual Amount | 2386.42 |
| Home Warranty Y/N | false |
| Middle/Junior High School | D.S. Parrot Middle |
| Additional Parcels Y/N | false |
| Lease Considered Y/N | true |
| Virtual Tour | https://www.propertypanorama.com/instaview/stellar/TB8502423 |
| Building Area Units | Square Feet |
| Living Area Units | Square Feet |
| Standard Status | Active |
| Occupancy Type | Owner |
| Tax Lot | 49 |
| Legal Description | SHERMAN HILLS SEC 3 BLK 10 LOT 49 |
| Minimum Lease | 8-12 Months |
| Water Access Y/N | false |
| Monthly HOA Amount | 77.67 |
| Water View Y/N | false |
| Flood Zone Code | X |
| In Law Suite YN | false |
| Flood Zone Code X | Yes |
Interior Features
| Interior Amenities | Ceiling Fan(s),High Ceilings,Open Floorplan,Primary Bedroom Main Floor,Solid Wood Cabinets,Split Bedroom,Stone Counters,Thermostat,Walk-In Closet(s),Window Treatments |
|---|---|
| Flooring | Carpet,Ceramic Tile |
| Furnished Y/N | Unfurnished |
| Total Stories | 1 |
| Air Conditioning Y/N | true |
| Heating Y/N | true |
| Fireplace Y/N | false |
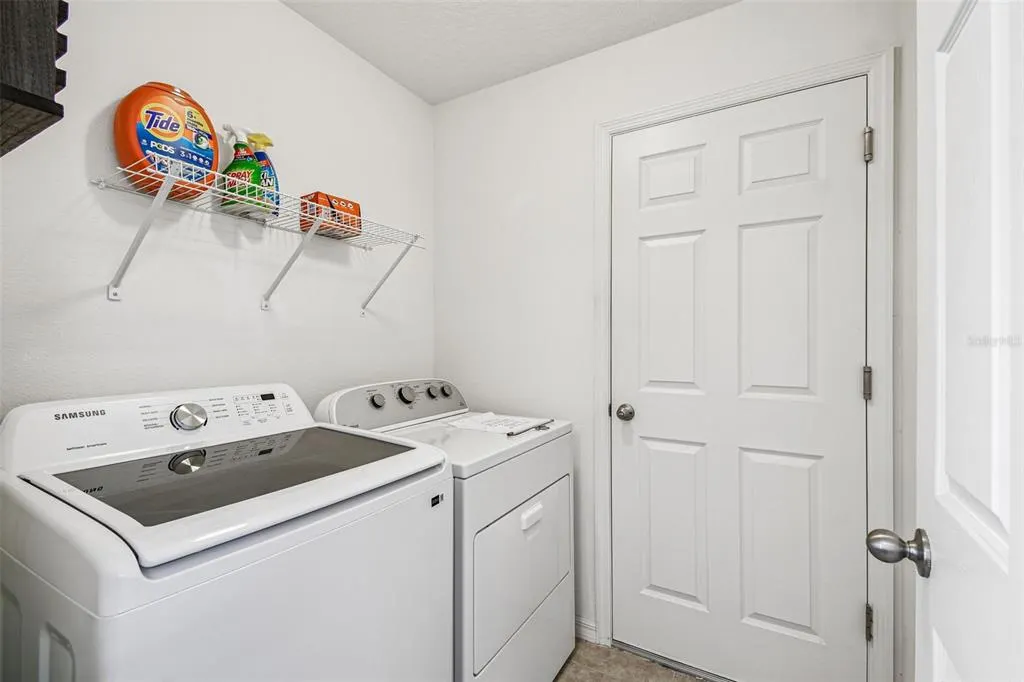
| Laundry Features | Electric Dryer Hookup,Laundry Room,Washer Hookup |
| Total Bedrooms | 3 |
| LivingAreaSource | Public Records |
| Total Baths | 2 |
Exterior Features
| Exterior Amenities | Lighting,Sidewalk,Sliding Doors |
|---|---|
| Vegetation | Mature Landscaping |
| Water Source | Public |
| Lot Size Area | 5750 |
| Foundation Details | Slab |
| Spa | false |
| Building Area Total | 2140 |
| Lot Size Acres | 0.13 |
| Road Surface Type | Asphalt |
| Private Pool | false |
| Waterfront Y/N | false |
| Covered Spaces | 2 |
| Road Responsibility | Public Maintained Road |
Amenities
- Foreclosure
- Views
- Short Sale
- New Construction
- Adult 55+
- Lease To Own
- No HOA Fees
- Furnished
- Primary On Main
- Air Conditioning
- Seller Finance
- Green
- Fixer Upper
- Horse
- Golf
- Fireplace
- Deck
- Garage
- Basement
- Pool
Property vs Single Family Average in 34602
Price
Taxes
Year Built
 Copyright © MFRMLS.com All information deemed reliable but not guaranteed. All properties are subject to prior sale, change or withdrawal. Neither listing broker(s) or information provider(s) shall be responsible for any typographical errors, misinformation, misprints and shall be held totally harmless. Listing(s) information is provided for consumers personal, non-commercial use and may not be used for any purpose other than to identify prospective properties consumers may be interested in purchasing. Information on this site was last updated Last updated on September 12, 2026 6:55 PM UTC The listing information on this page last changed on Last updated on September 12, 2026 6:55 PM UTCd. The data relating to real estate for sale on this website comes in part from the Internet Data Exchange program of MFR MLS.
All information deemed reliable but not guaranteed. All properties are subject to prior sale, change or withdrawal. Neither listing broker(s) or information provider(s) shall be responsible for any typographical errors, misinformation, misprints and shall be held totally harmless. Listing(s) information is provided for consumers personal, non-commercial use and may not be used for any purpose other than to identify prospective properties consumers may be interested in purchasing.
Updated on September 12, 2026 6:55 PM UTC
Copyright © MFRMLS.com All information deemed reliable but not guaranteed. All properties are subject to prior sale, change or withdrawal. Neither listing broker(s) or information provider(s) shall be responsible for any typographical errors, misinformation, misprints and shall be held totally harmless. Listing(s) information is provided for consumers personal, non-commercial use and may not be used for any purpose other than to identify prospective properties consumers may be interested in purchasing. Information on this site was last updated Last updated on September 12, 2026 6:55 PM UTC The listing information on this page last changed on Last updated on September 12, 2026 6:55 PM UTCd. The data relating to real estate for sale on this website comes in part from the Internet Data Exchange program of MFR MLS.
All information deemed reliable but not guaranteed. All properties are subject to prior sale, change or withdrawal. Neither listing broker(s) or information provider(s) shall be responsible for any typographical errors, misinformation, misprints and shall be held totally harmless. Listing(s) information is provided for consumers personal, non-commercial use and may not be used for any purpose other than to identify prospective properties consumers may be interested in purchasing.
Updated on September 12, 2026 6:55 PM UTC
